

Happily Ever Home
Heather Phillips of Sunday Supper Club and Barrett Cooke of Arterberry Cooke reimagine a small bungalow as a whimsical and warm family home
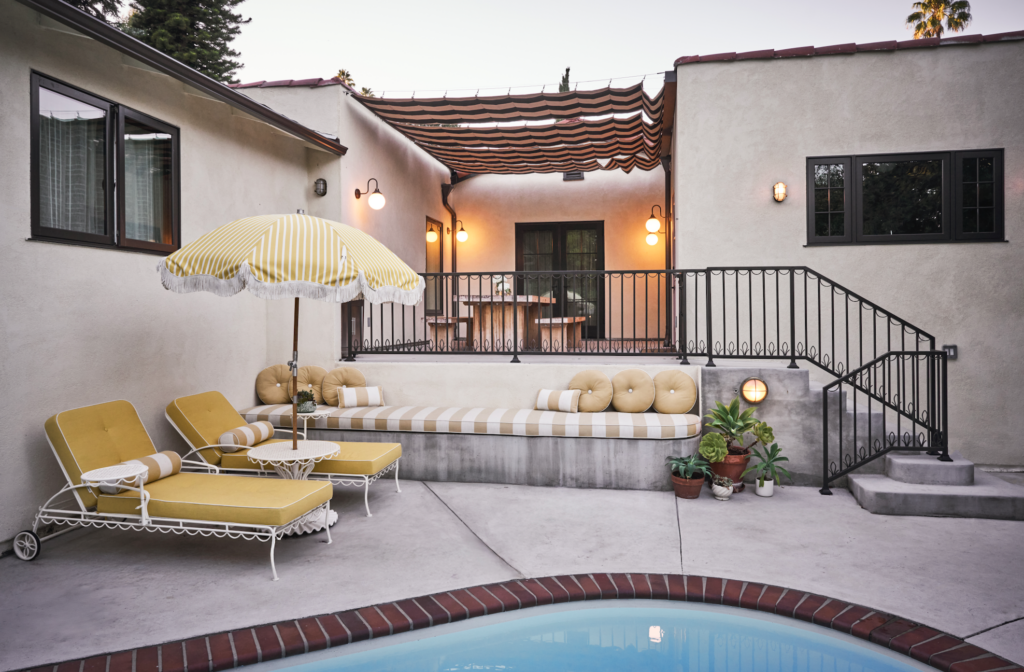
Just after finding this three-bedroom Spanish Revival home in the Hollywood Hills—with keys in hand—the homeowners turned their attention to renovation, hoping to transform the slim bungalow into a fun, evocative space that would backdrop their creatives lives and accommodate their growing family. Their real estate agent connected them with designer Heather Phillips of Sunday Supper Club. “We had a two hour consultation,” Philips remembers. “Right from the beginning our goals were perfectly aligned.” Barrett Cooke of Arterberry Cooke was brought on to shoulder architectural duties.
The clients had a long list of wants. They were hoping to include a full laundry room, a generous primary suite and a multi-functional space that would pull triple duty as a library, office and playroom and, occasionally, masquerade as a guest bedroom. All of the home’s systems and finishes would need to be updated. “It was a very irregularly shaped lot,” Cooke shares. “It was clear from the very beginning that we’d need to completely reconfigure the interior in order to pack in everything they were dreaming of.” Somehow, she was able to puzzle it all in while only adding 150-square-feet. “It’s amazing how much it dramatically improved the home’s flow and functionality,” Phillips raves.
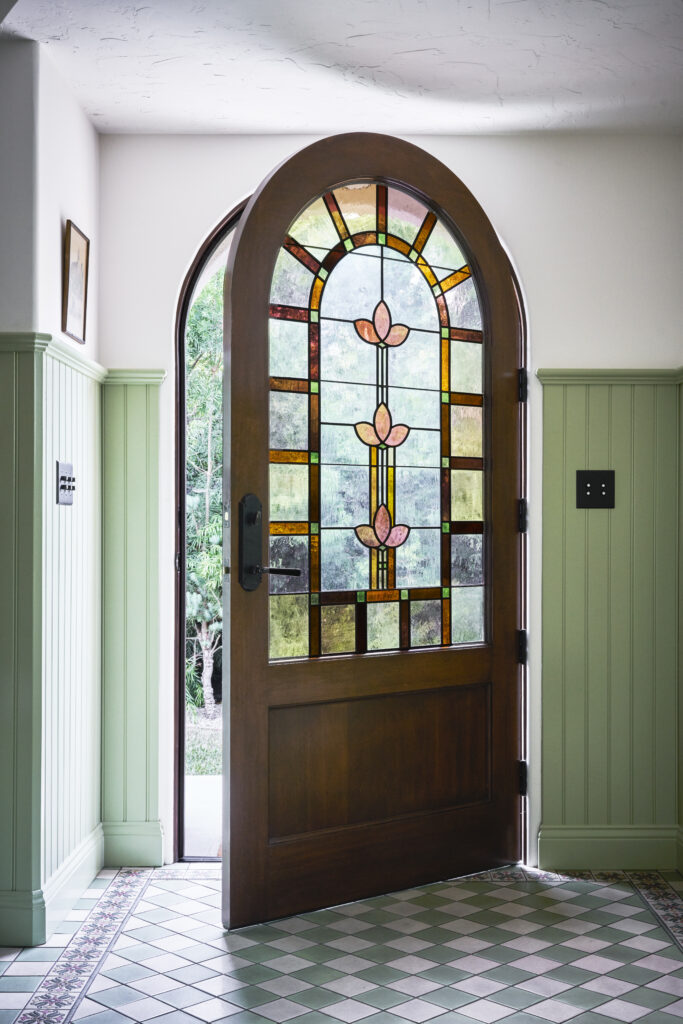
One of the home’s biggest challenges was its entry point. “The fact that the front door opened directly into the relatively small living room was a big issue,” Phillps explains. “There was no sense of arrival or feeling of transition from the street to the home.” Because the addition was entirely at the front of the house, it was important that it felt fully integrated, as though it had always been part of the original structure. “He did a beautiful job creating an entry and library addition that felt original to the home,” says Phillips of her colleague’s work. “My goal was to reinforce that feeling through millwork, materials, color, and lighting in such a way that it was difficult to tell what was new and what had always been there.”
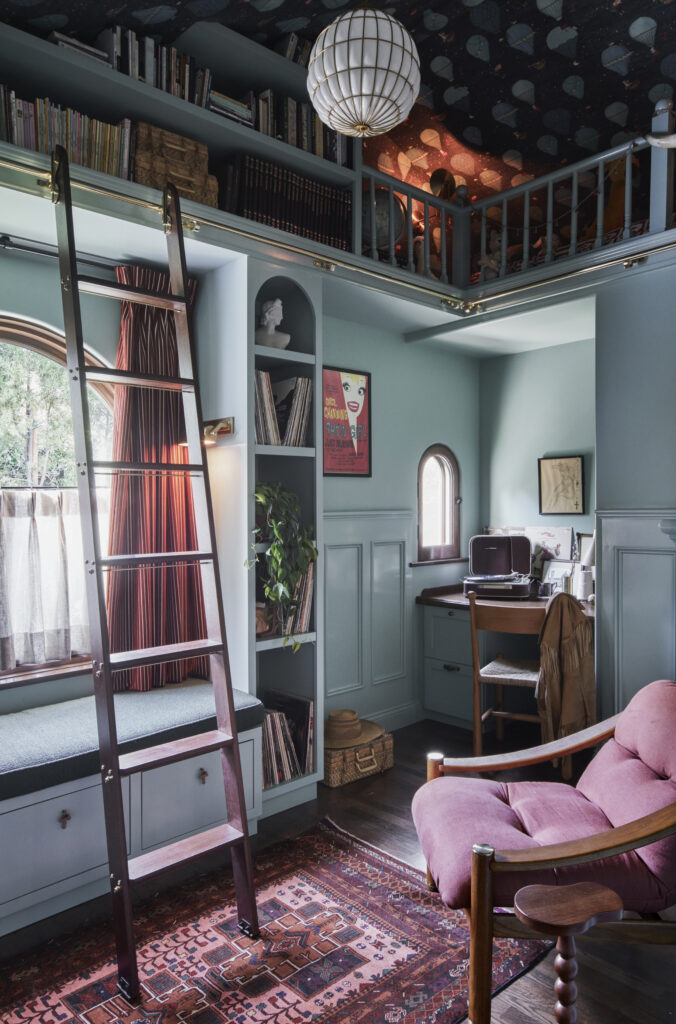
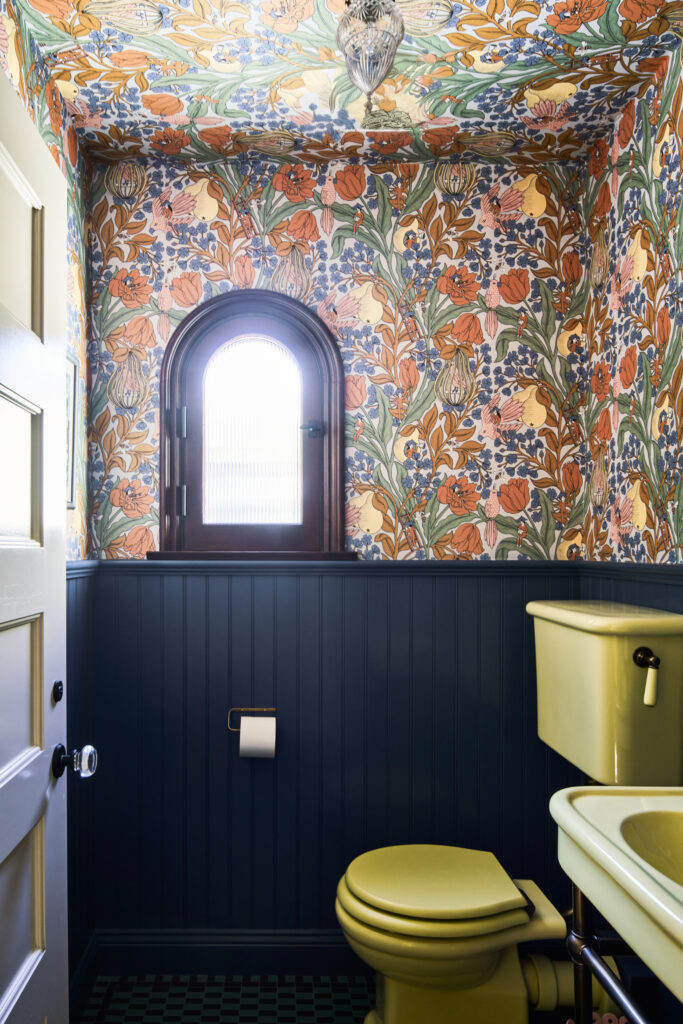
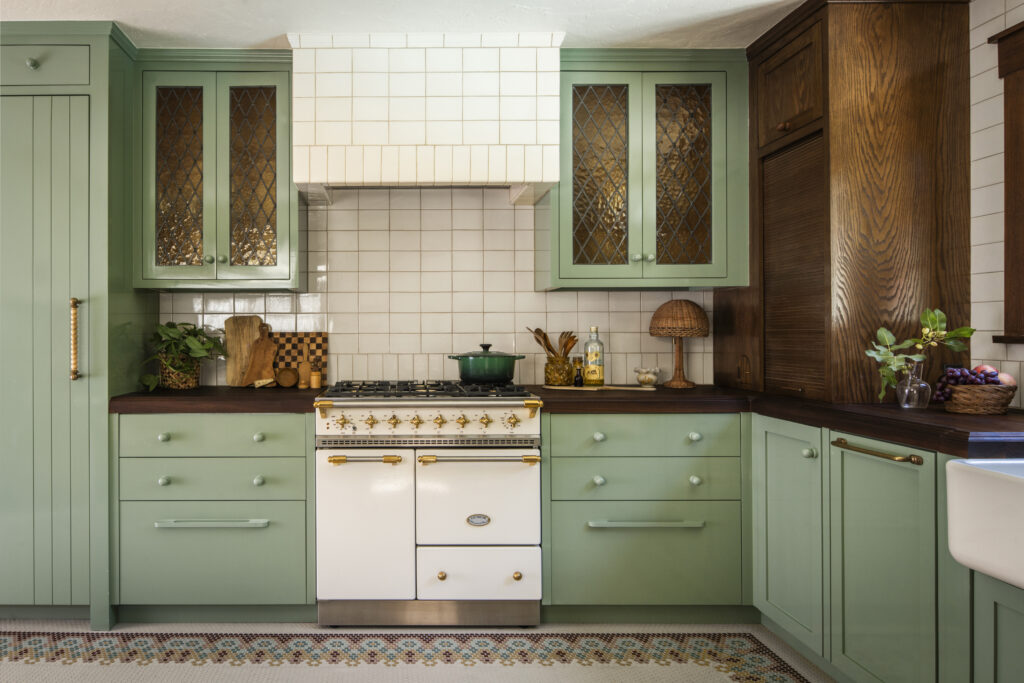
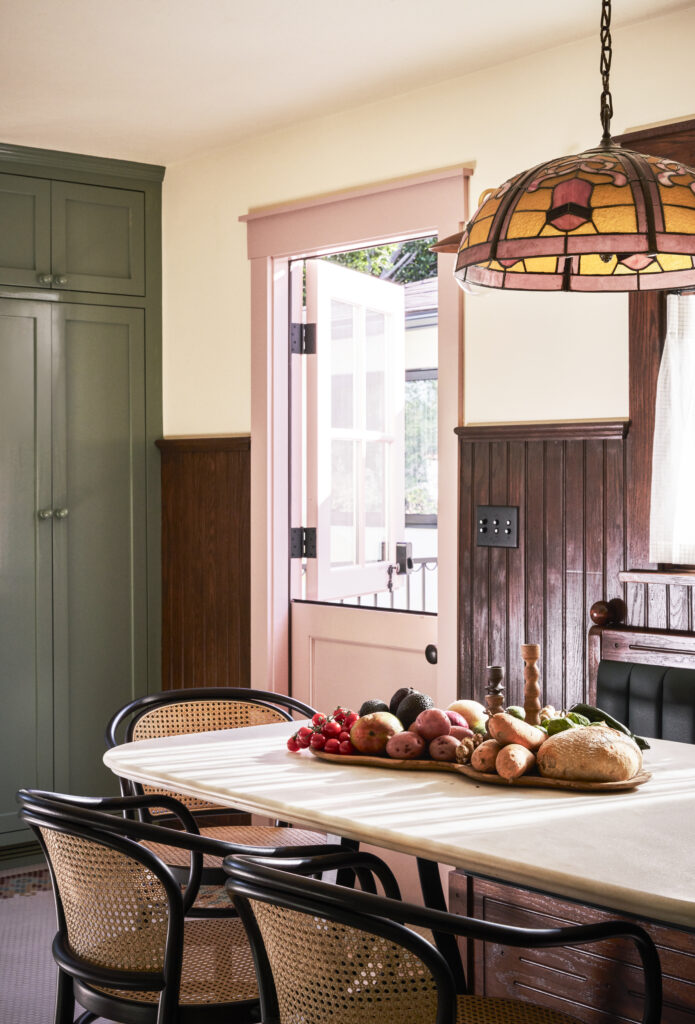
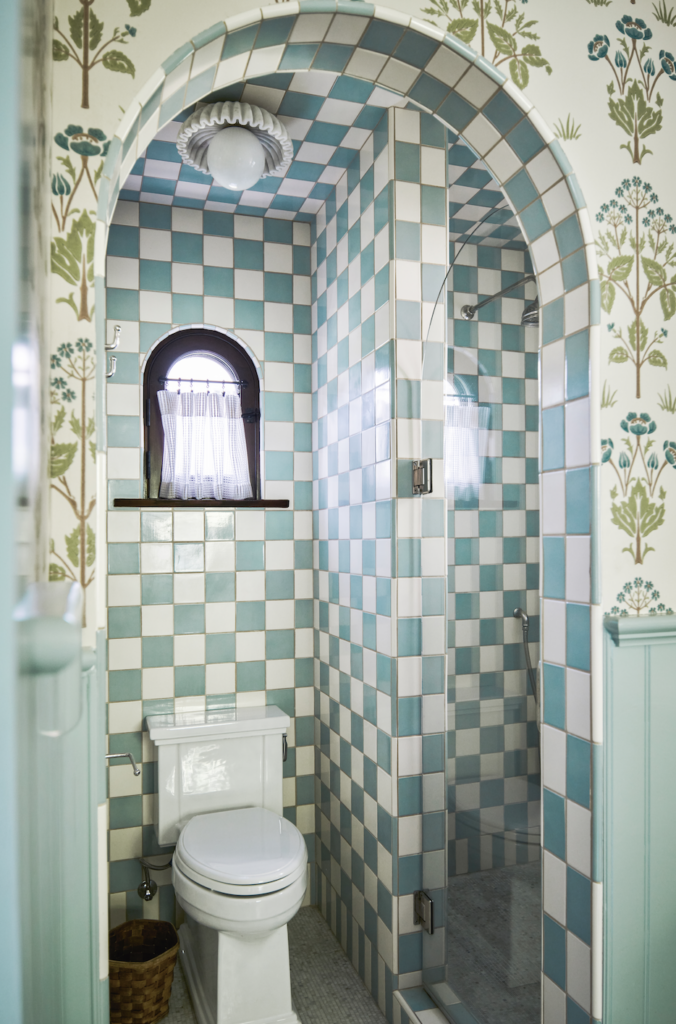
“It was important that the spaces had a sense of nostalgia and timelessness but, at the same time, were very modern and functional, easy and whimsical,” says Phillips. She chose paint and tile, fabrics and wall coverings that blurred the line between past and present, embracing color and texture. Natural materials, including marble, soapstone, walnut, and unlaquered nickel, that weather and patina, nod to the home’s history and underline its casual, laidback spirit. Tiny details, like pairing dark grout with handmade tile reinforce that goal. “By doing that, we encouraged the porous glaze to subtly absorb the pigment, creating a softly aged patina from day one.”
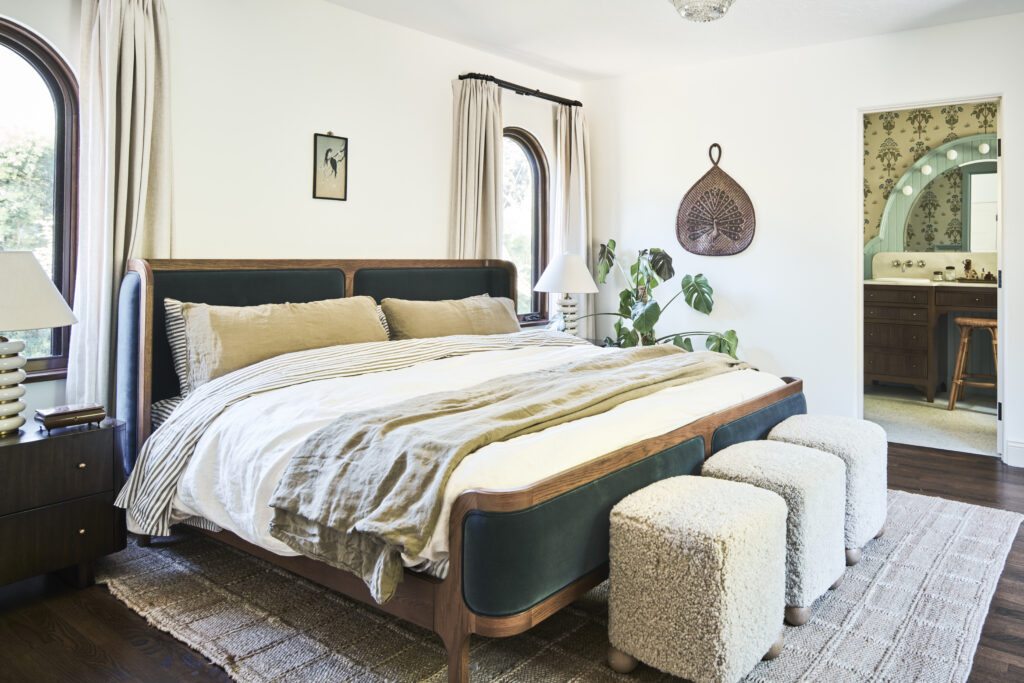
Photo by Gavin Cater Photography.
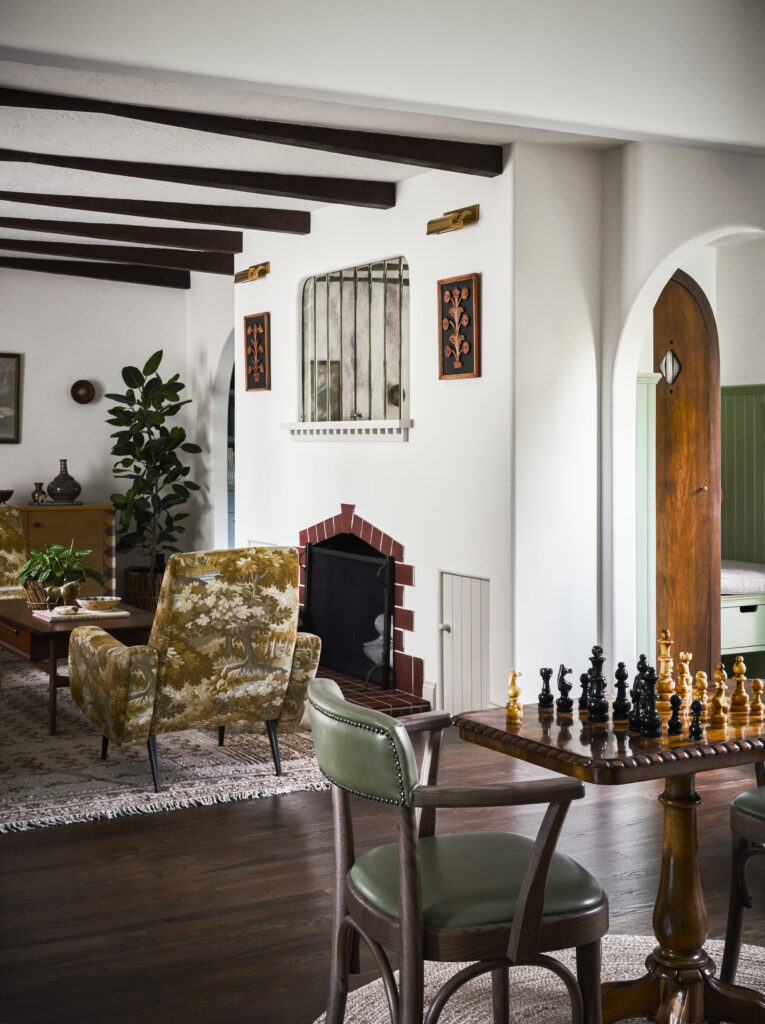
“One of my favorite feature is the pocket mirror we designed to conceal the television,” Phillips shares. “Since the home doesn’t have separate formal and family living rooms, we wanted the TV to disappear when it wasn’t in use so the space could return to feeling timeless.” Cooke agrees. “It’s a standout feature and an elegant solution that allows the living room to function beautifully as both a family space and a timeless entertaining room.”
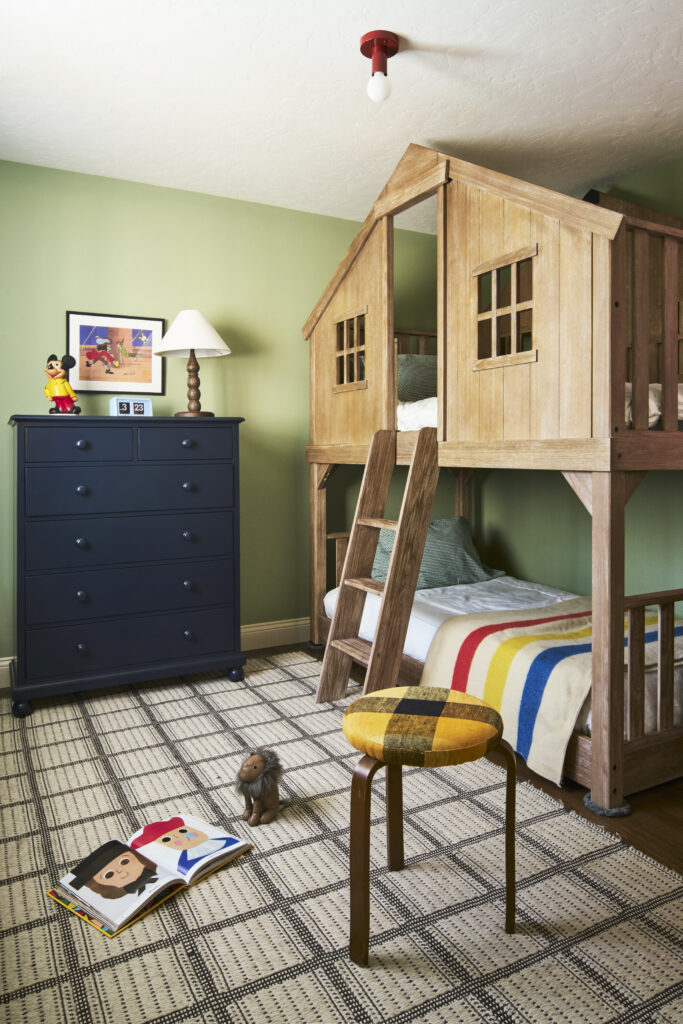
But the best indication of a job well-done comes from the homeowners’ reaction. “They feel the home truly reflects who they are,” says Phillips. ‘It supports their everyday family life while still feeling playful, collected, and a little unexpected with all the comforts of an old home and details that feel uniquely theirs—which is exactly what we hoped to achieve!”
The post Happily Ever Home appeared first on California Home+Design.
Categories
Recent Posts


GET MORE INFORMATION