

New and Improved
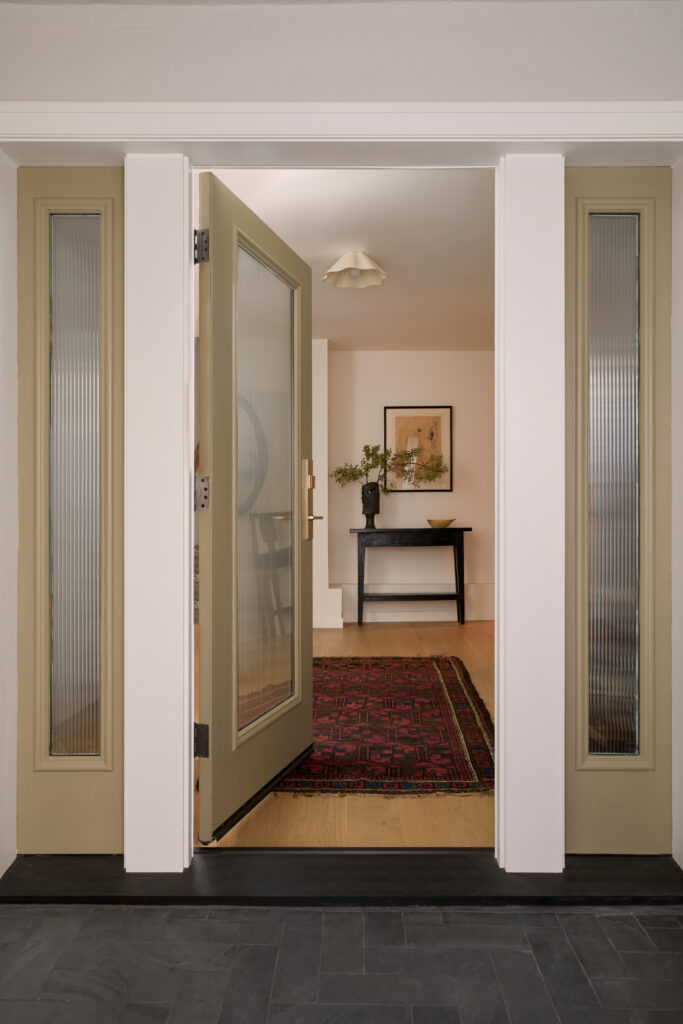
Field Theory brings a Post-War San Francisco home into modern day living
“The name, Field Theory, was derived from the theory that an individual’s behavior and emotional state is affected and shaped by their environment,” says Leah Harmatz on the design firm and gallery she opened in 2015. “This philosophy is really the undercurrent behind all of our projects, and our motivation for creating beautiful and comfortable spaces for our clients.”
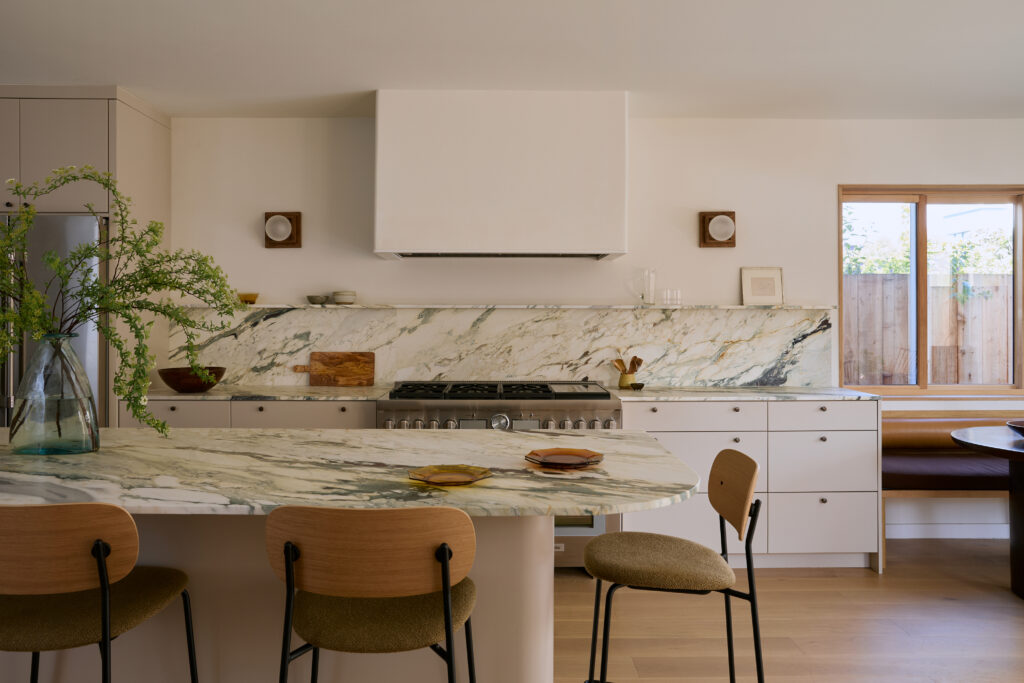
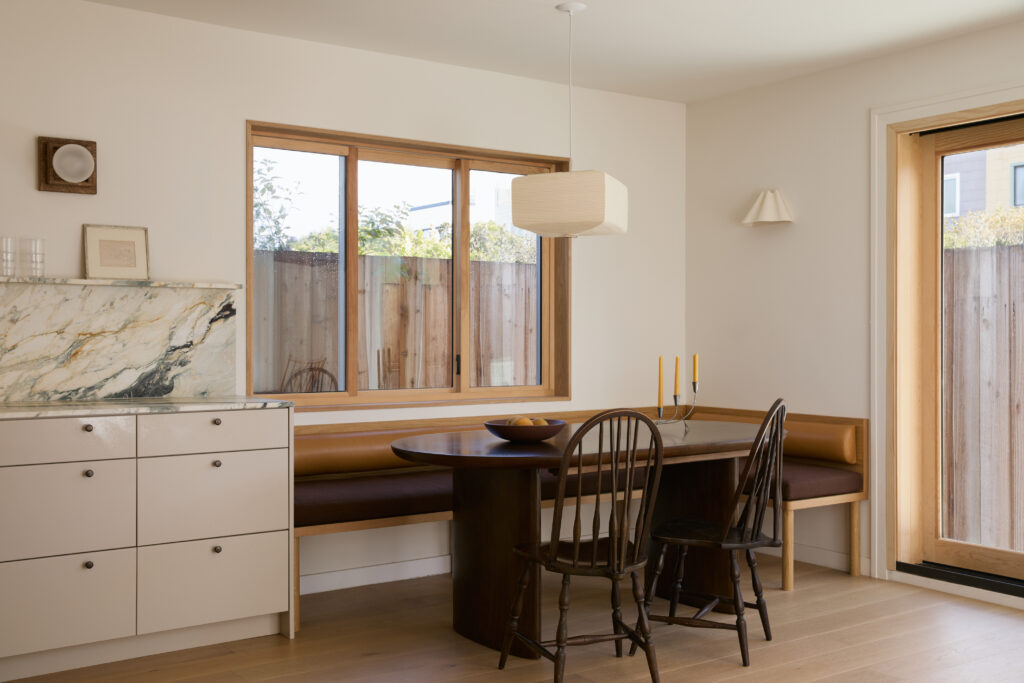
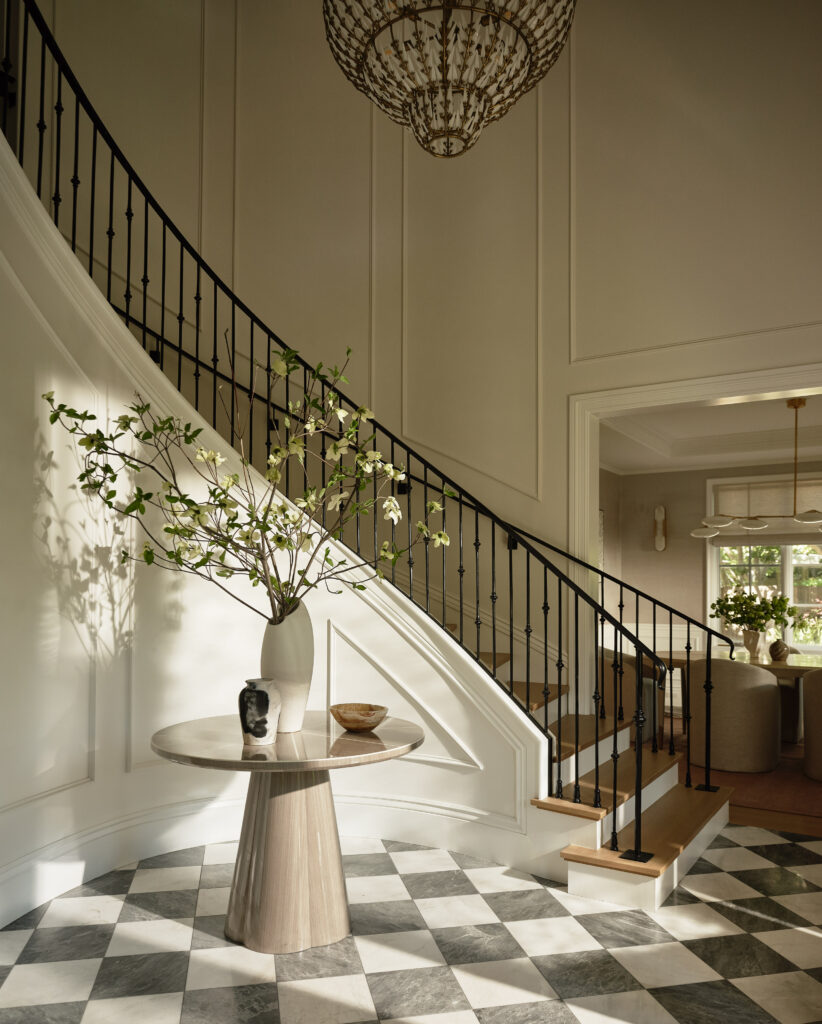
The firm’s practice focuses on shaping interiors in response to a structure’s architectural style while focusing on comfort and functionality. They leaned on this approach when designing this Post-War home in San Francisco’s Outer Sunset neighborhood for clients who discovered the firm through the Field Theory storefront. “We had an immediate connection – they are super kind, have a very aligned aesthetic with ours, and they were on board with almost every design decision we proposed,” Harmatz recalled.
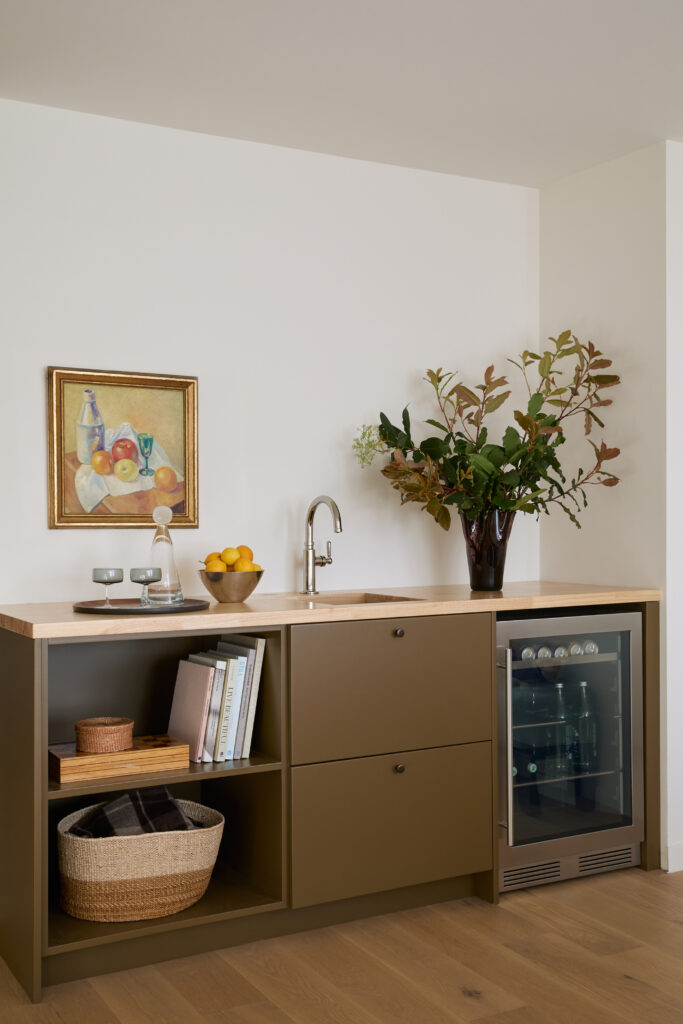
Photo by Margaret Austin Photography.
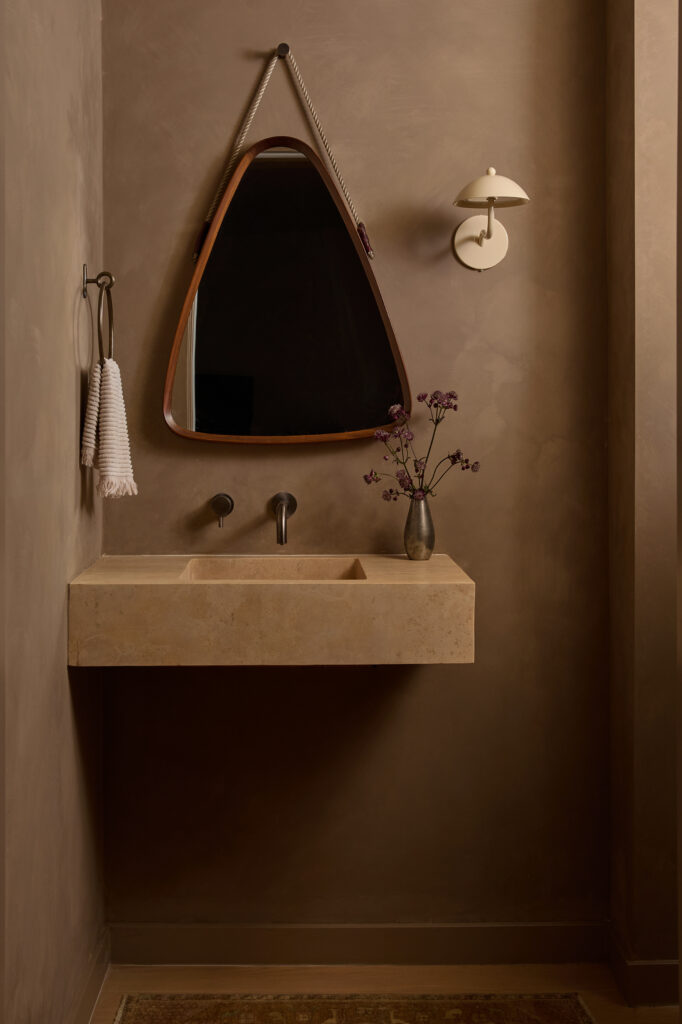
The 2,200-square-foot structure was originally arranged in a manner that didn’t accommodate how a family might move through it today, so the goal was to completely reconfigure the floor plan and gut every space. “The clients’ primary goal was to move the kitchen to the first floor of the house, opening up to the backyard, and have the bedrooms all on the second floor,” she notes. “This is a rare layout in the Sunset—the builders originally designed all of the homes to have the kitchen and living spaces up a flight of stairs, which is counterintuitive to the modern California indoor/outdoor way of living that has become the norm.” They started by expanding the home into the backyard, to create more space for the bedrooms and create a multi-generational household in case the client’s dad was to move in eventually.
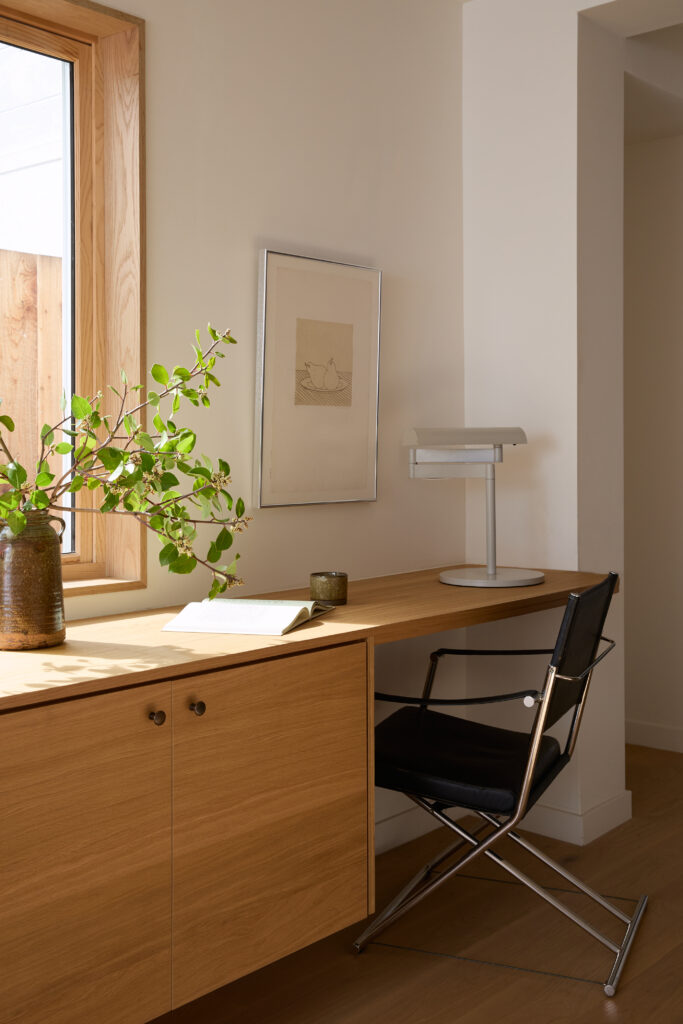
The new kitchen transitioned from a small space with one single window to an expanded hub for the family to gather. “We designed the kitchen with a massive 15′ island for cooking elaborate meals and hosting large family gatherings,” she says. “We also carved out a niche for a built-in wood desk, a sitting area to lounge with morning coffee, and a custom banquette with an expandable dining table to accommodate extended family and friends for Thanksgiving and other celebrations.” They added large windows and doors in the basement which is now a great room that connects directly to the backyard.
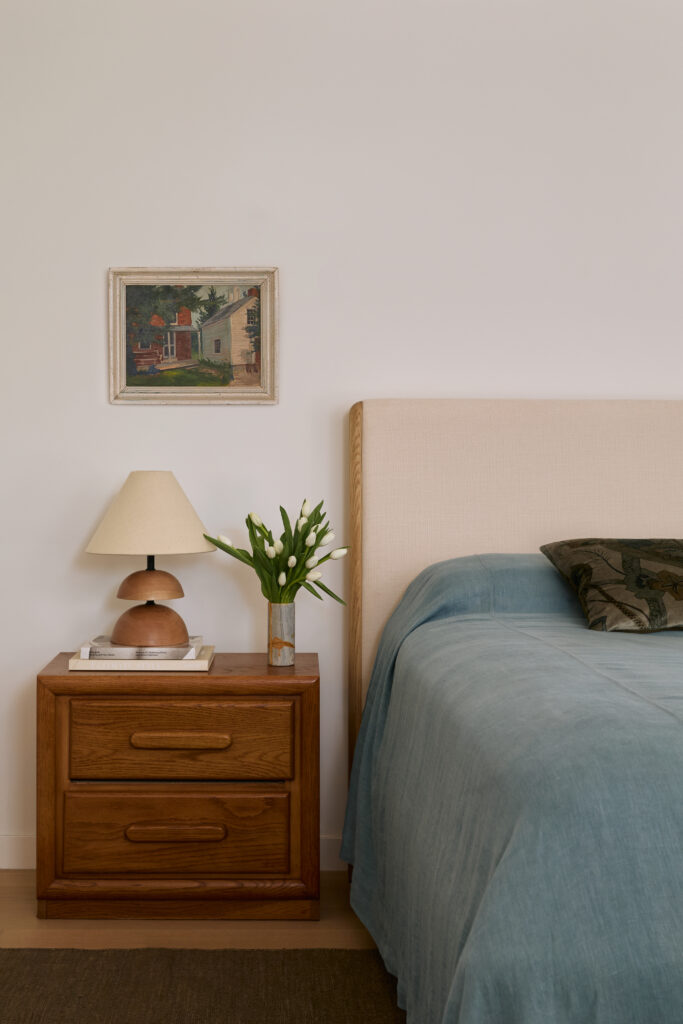
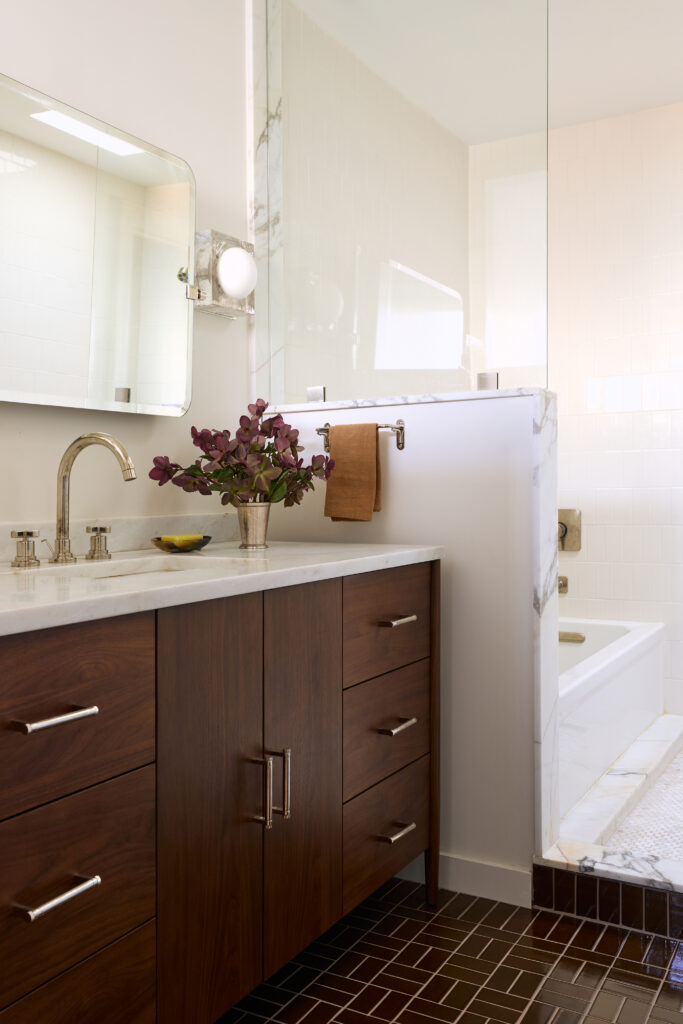
When asked how the client felt about the final result, Harmatz recalled them saying, “We use every inch of our new home and love the layout that Field Theory guided us through. In the beginning, we thought we would only need a kitchen design but we quickly realized a full gut remodel needed much more than we could handle on our own. Thankfully Leah and Kelly were able to help us with everything we needed.”
The post New and Improved appeared first on California Home+Design.
Categories
Recent Posts




GET MORE INFORMATION